Couple's Apartment Size Estimator
Find out how much space you actually need. Adjust the sliders below to match your daily life and see if your current or prospective apartment is big enough.
Your Recommended Carpet Area
Why this number?
Example: If recommended carpet area is 900 sq ft, look for apartments advertised as ~1,200 sq ft.
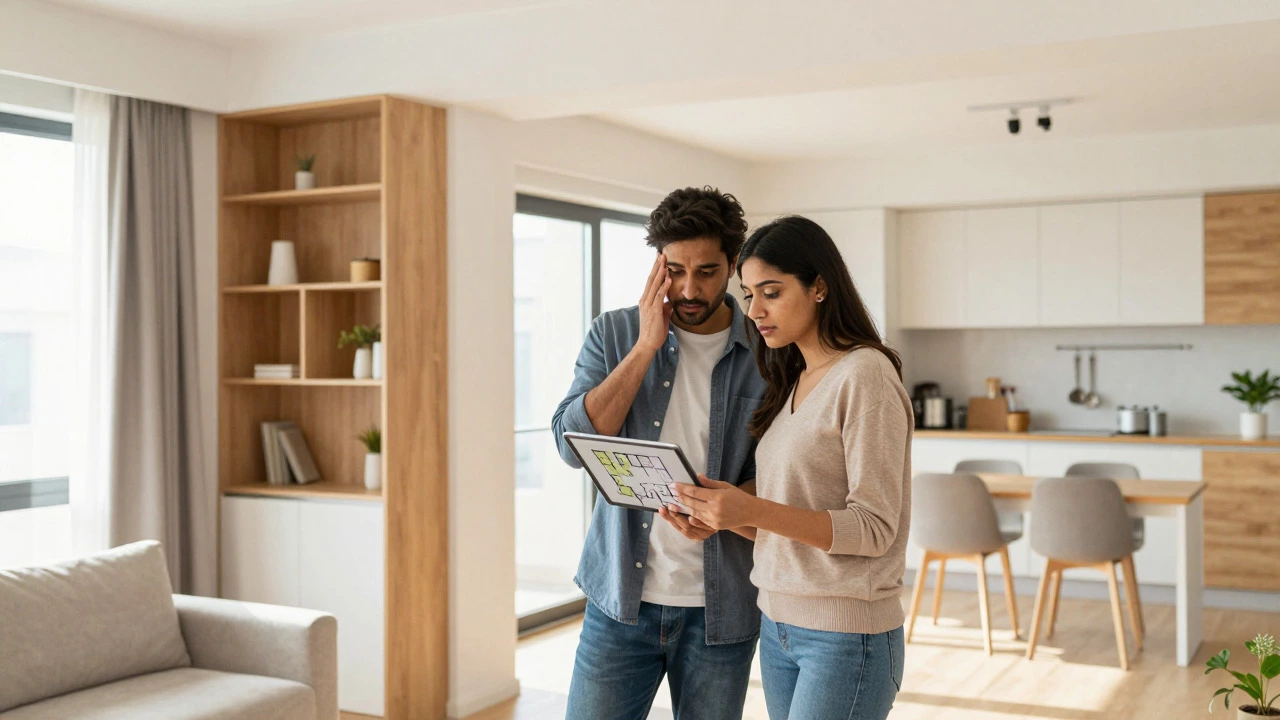
Standing in a showroom with your partner, you’re staring at a floor plan that says "1,050 sq ft." It looks spacious on paper. But once you move in, will you feel cramped when trying to cook dinner while someone else watches TV? Or will it feel like a luxury suite? The truth is, there’s no single magic number for how many square feet two people need. It depends entirely on how you live, not just how much space you occupy.
Most couples assume bigger is always better, but that often leads to paying for empty rooms and higher utility bills. Conversely, going too small can turn minor annoyances into major relationship stressors. This guide breaks down exactly what you need based on real-world usage, helping you decide if a compact 800 sq ft unit or a sprawling 1,400 sq ft 2BHK is the right fit for your life together.
The Reality of Space: Why Numbers Lie
When developers advertise a 2BHK apartment, they usually refer to the super built-up area. This includes walls, balconies, and your share of common areas like elevators and lobbies. The actual usable carpet area-the space where you put your furniture-is typically 70-80% of that advertised figure. So, a "1,000 sq ft" apartment might only give you 750 sq ft of livable floor space.
For two people, this distinction matters more than for families with kids. You don’t need extra bedrooms for children, so every square foot counts toward comfort, storage, or hobbies. If you work from home, you need a dedicated desk setup. If you love cooking, you need counter space. These lifestyle factors dictate your needs far more than generic rules of thumb.
| Lifestyle Profile | Recommended Carpet Area (sq ft) | Key Features Needed |
|---|---|---|
| Minimalist / City Dwellers | 650 - 800 | Efficient kitchen, good natural light, minimal storage clutter |
| Work-from-Home Couple | 900 - 1,100 | Two distinct work zones or one large study, soundproofing |
| Entertainers / Socializers | 1,100 - 1,300 | Open-plan living/dining, guest-friendly bathroom, balcony |
| Hobbyists (Art/Gym/Music) | 1,200+ | Dedicated hobby room or large flexible second bedroom |
Breaking Down the Rooms: What Actually Fits?
Let’s look at the specific spaces inside a typical 2BHK. The master bedroom is your sanctuary. For two adults, you need enough space for a king-size bed (which is roughly 6x7 feet) plus walking clearance on all sides. A standard rule is adding 2 feet of clearance around the bed for comfortable movement. That means your master bedroom should be at least 120-140 sq ft just for the sleeping area, excluding closets.
The second bedroom is where things get interesting. In a 2-person household, this room rarely stays as a "guest room" 365 days a year. It becomes a hybrid space. Maybe it’s a home office during the week and a guest room on weekends. If you choose an apartment under 900 sq ft, this second bedroom will likely be tight-around 100 sq ft. You’ll have to use vertical storage solutions like wall-mounted desks or fold-out beds to make it functional without feeling claustrophobic.
Kitchens are another major pain point. A galley kitchen in a smaller unit works fine for meal prepping, but if both partners enjoy cooking simultaneously, you’ll need an island or a U-shaped layout. This requires at least 150-180 sq ft for the kitchen alone. Living rooms need to accommodate seating for four (you, your partner, and two guests) plus entertainment units. Anything less than 200 sq ft feels restrictive for socializing.
Storage: The Silent Space Killer
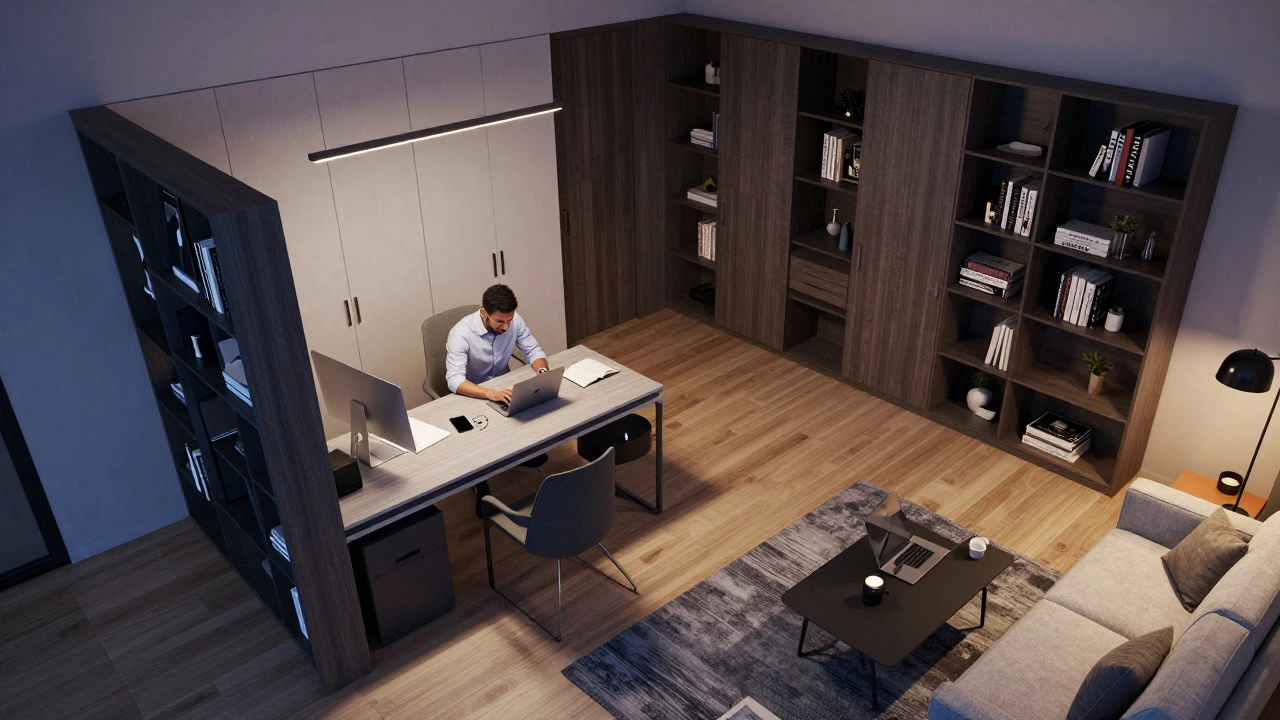
Ask any couple who has moved into a newly renovated place: the biggest regret isn’t usually the view; it’s the lack of storage. Two people accumulate stuff. Clothes, shoes, seasonal gear, electronics, documents. Without built-in wardrobes, these items spill onto floors and surfaces, making even a 1,200 sq ft apartment feel chaotic.
When evaluating apartments, check the depth of closets. Standard closets are 24 inches deep. If yours are shallower, hanging clothes will bulge out. Look for units with dedicated store rooms or lofts. In Melbourne-style apartments, for example, internal laundry cupboards are essential because external balconies are often too wet or windy for drying clothes year-round. If the apartment doesn’t have a separate utility area, you lose valuable living space to washing machines and dryers.
Budget vs. Comfort: The Trade-Offs
Here is the hard truth: every additional 100 sq ft increases your purchase price, maintenance fees, and electricity costs. In high-demand cities, moving from an 800 sq ft unit to a 1,200 sq ft unit could double your monthly housing expenses. Is that extra 400 sq ft worth it?
Calculate your "cost per hour of usage." If you spend 12 hours a day outside the apartment (work, commute, gym), you barely notice the difference between 800 and 1,200 sq ft. You’re essentially paying for a hotel room you visit occasionally. However, if you work from home, host friends weekly, or value privacy within the shared living space, the larger footprint pays dividends in mental health and relationship harmony.
Consider the resale value too. While huge apartments are nice, mid-sized 2BHKs (1,000-1,200 sq ft) often have the broadest buyer pool when you decide to sell. They appeal to young couples, singles wanting space, and downsizers alike. Ultra-compact units can be harder to sell unless they are in prime locations with excellent amenities.
Layout Matters More Than Size
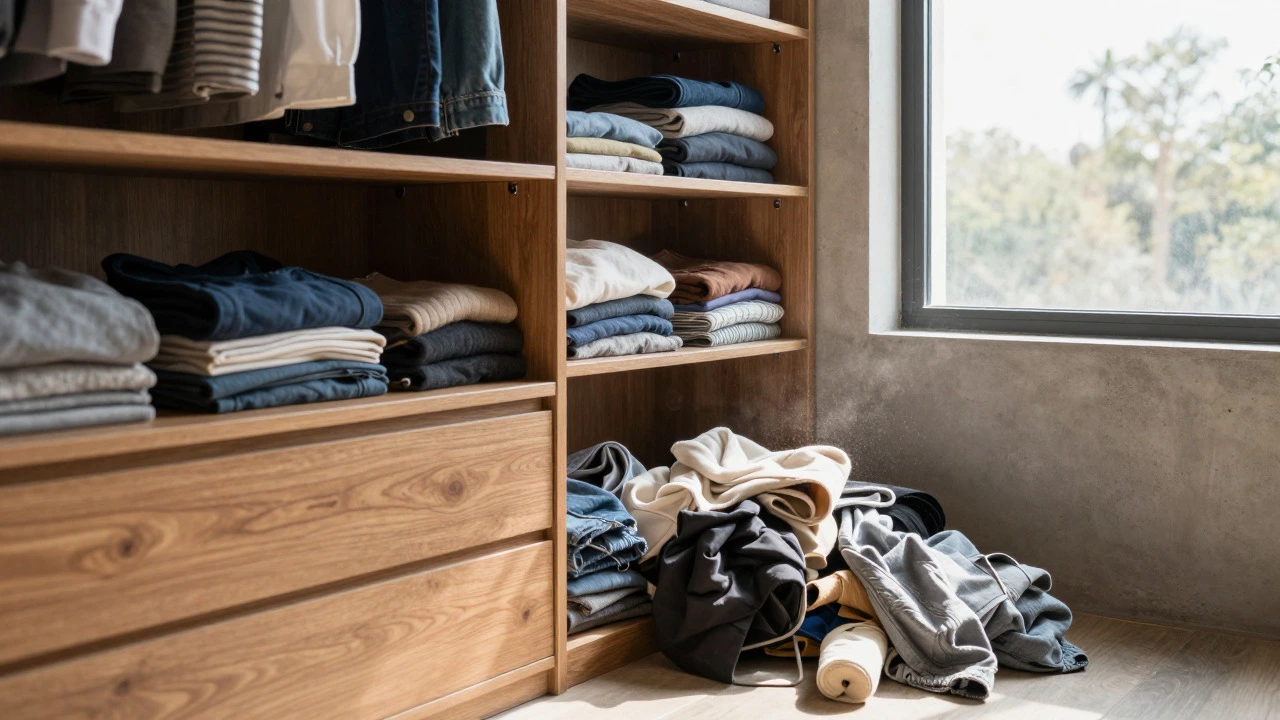
You can feel cramped in 1,400 sq ft if the layout is poor, and free in 900 sq ft if the design is smart. Avoid long, narrow corridors that waste space. Look for open-plan designs where the living, dining, and kitchen flow into each other. This visual continuity makes the space feel larger than it is.
Natural light is a force multiplier for perceived space. Dark corners shrink a room. Check the orientation of windows. North-facing units (in the Southern Hemisphere) or South-facing (in the Northern Hemisphere) generally get better light. High ceilings also help; 9-foot ceilings feel significantly more airy than 8-foot ones, even if the floor area is identical.
Finally, think about acoustics. Thin walls between the living room and bedrooms can ruin sleep quality if one person watches late-night TV. Concrete construction offers better sound insulation than lightweight partitions. If you’re buying off-plan, ask about the wall composition. Your future sanity depends on it.
Frequently Asked Questions
Is 1000 sq ft enough for a couple?
Yes, 1,000 sq ft (super built-up) is generally sufficient for most couples. It provides two decent-sized bedrooms and a functional living area. However, ensure the carpet area is maximized and storage is integrated. If you work from home full-time, you might find it slightly tight unless the second bedroom is used exclusively as an office.
What is the minimum square footage for a 2BHK?
The absolute minimum for a habitable 2BHK is around 600-700 sq ft of carpet area. Below this, bedrooms become too small to fit a queen bed comfortably, and the living space feels oppressive. Most modern developments start their 2BHK offerings at 800-850 sq ft super built-up.
Do I need a balcony for two people?
While not strictly necessary, a balcony adds significant value for mental well-being. It acts as an extension of your living space for morning coffee or evening relaxation. If the apartment lacks a balcony, ensure it has large windows or access to communal terraces. For two people, a small Juliet balcony or a window seat can sometimes suffice.
How does working from home affect apartment size needs?
Working from home drastically changes space requirements. Each WFH partner needs a dedicated zone to avoid distractions and maintain professional boundaries. This pushes the ideal size up to 1,100+ sq ft. Alternatively, you can opt for a smaller unit if it has a third small room or a convertible alcove that can serve as a workspace.
Are 2BHK apartments a good investment for couples?
2BHKs are highly liquid assets. They appeal to singles, couples, and small families, ensuring consistent demand for rent or sale. For couples planning to stay 5-10 years, a 2BHK offers the best balance of affordability and comfort. Larger 3BHKs may offer more space but come with higher holding costs that aren't justified until children arrive.