LDK Apartment Suitability Checker
Answer the questions below to see how well an open-plan LDK layout matches your daily routine.
Your LDK Compatibility Score
--%Key Considerations
You are scrolling through property listings, trying to find a place that fits your budget and lifestyle. You see terms like "1BHK," "2BHK," and then suddenly, "LDK." It stops you in your tracks. Is it a typo? A new luxury tier? Or just confusing jargon meant to baffle first-time buyers?
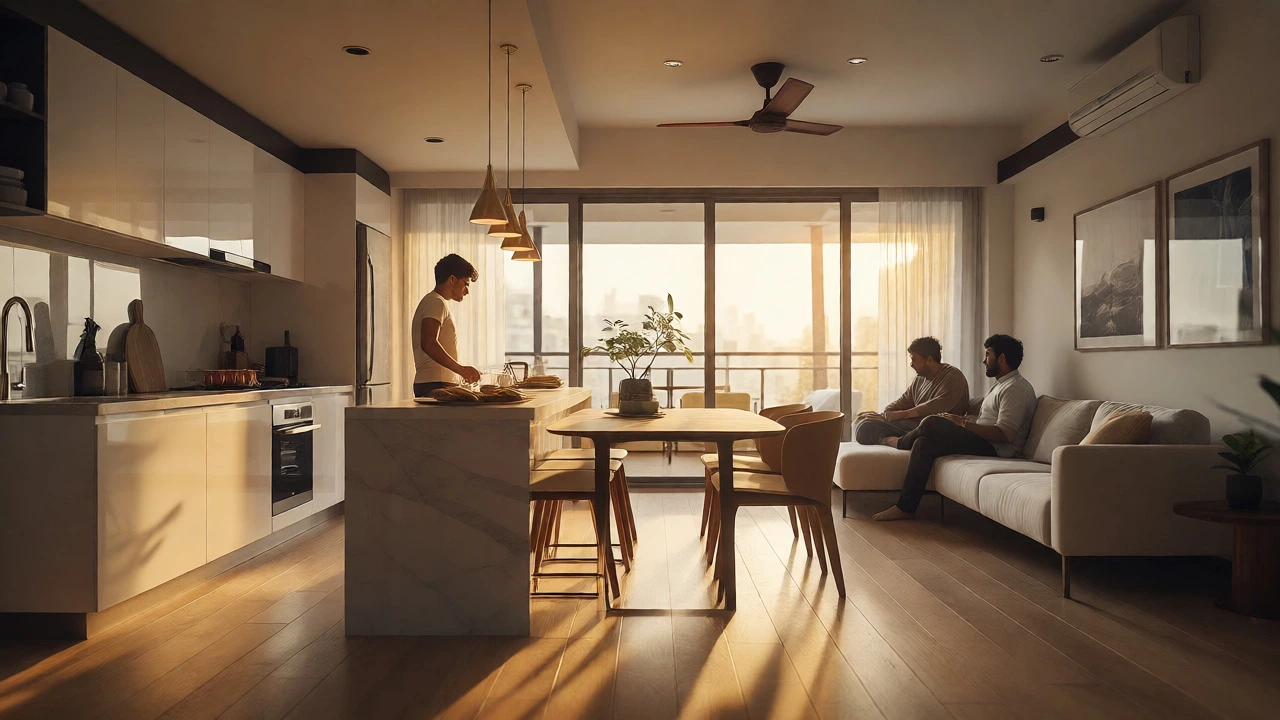
Here is the truth: LDK stands for Living-Dining-Kitchen. It is not a specific room size or a luxury add-on. It is a description of how those three essential spaces are arranged within a home. In many modern apartments, especially in Asia and increasingly in Western markets, these areas are combined into one open-plan zone rather than being separated by walls.
The Core Definition of LDK
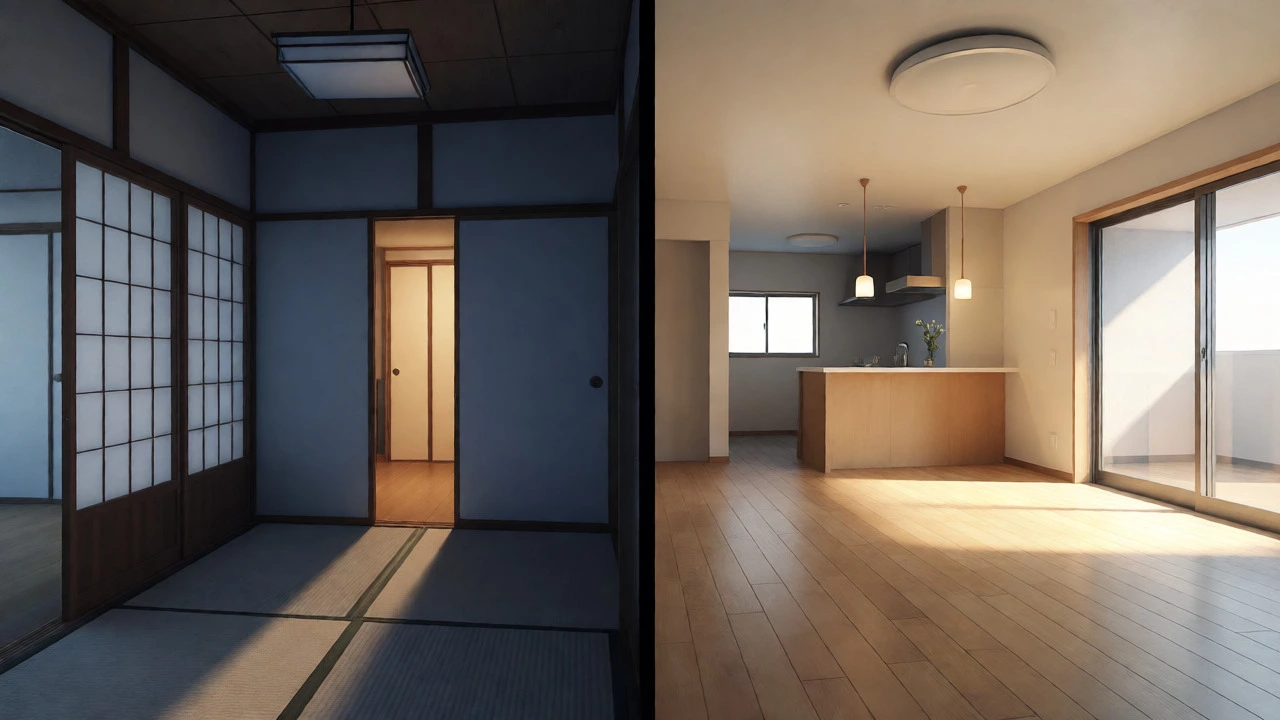
To understand what you are buying or renting, you need to decode the acronym. The concept originated in Japan, where space efficiency is paramount. In a traditional layout, you have a living room, a dining area, and a kitchen as three distinct rooms with doors between them. In an LDK layout, these functions merge into a single continuous space.
Think of it this way: instead of cooking in a closed box and carrying plates to a separate table, you cook while facing the people sitting on the sofa. The flow is seamless. This design choice impacts everything from how you host guests to how much light enters your home.
It is crucial to distinguish this from other layouts. An LDR (Living-Dining-Room) usually implies the kitchen is separate. An LDK explicitly includes the kitchen in the main open area. If you value privacy while cooking or hate seeing dishes piled up in the sink from the couch, an LDK might not be for you.
How LDK Differs from Standard BHK Configurations
In India and many Commonwealth countries, we use the BHK system-Bedroom, Hall, Kitchen. A standard 2BHK has two bedrooms, a hall, and a kitchen. Often, the hall is just a living area, and the dining happens at a small table squeezed into a corner or a separate niche.
An LDK apartment reimagines this. It prioritizes social interaction over compartmentalization. While a traditional 2BHK might feel segmented, an LDK version feels expansive. The square footage might be identical, but the perceived volume is larger because there are no visual barriers blocking sightlines.
| Feature | Traditional 2BHK | LDK Apartment |
|---|---|---|
| Spatial Flow | Compartmentalized; separate rooms | Open-plan; seamless transition |
| Kitchen Visibility | Often hidden behind a door | Fully visible from living/dining |
| Social Interaction | Limited during meal prep | High; host can engage while cooking |
| Odor Containment | Better isolation of cooking smells | Requires strong ventilation/exhaust |
| Perceived Space | Smaller due to walls/doors | Larger due to open lines of sight |
Why Developers Love the LDK Model
From a construction standpoint, removing internal walls saves money. Fewer partitions mean less material and faster assembly. But beyond cost, developers market LDK units as "lifestyle" products. They appeal to younger demographics who view their home as a social hub.
If you live in Melbourne or Sydney, you likely see this trend in high-rise developments. The demand for smaller, efficient footprints has driven architects to maximize utility. An LDK allows a 60-square-meter unit to function like a 75-square-meter traditional unit. The open plan tricks the eye, making compact living feel airy rather than cramped.
Moreover, natural light travels further in an LDK layout. In a traditional setup, the kitchen might be a dark interior room with no windows. In an LDK, if the living area faces a window, that light spills into the dining and kitchen zones. This reduces electricity costs during the day and creates a more pleasant atmosphere.
Pitfalls to Watch Out For
It isn't all sunshine and open views. There are practical downsides to merging your life's core functions into one room. The biggest complaint from residents is odor control. When you fry onions or grill fish, the smell permeates the entire living space. Without a heavy-duty range hood and cross-ventilation, your sofa will smell like last night's dinner for days.
Clutter is another issue. In a separate kitchen, you can leave dirty pots in the sink and close the door. In an LDK, visual clutter is always on display. If you have kids or a busy schedule, maintaining a pristine look requires constant tidying. You cannot hide the mess.
Noise transfer is also higher. The sound of a blender or running water carries easily to the living area. If someone is working from home in the living zone while another cooks, distractions increase. Sound-absorbing materials or strategic furniture placement become necessary investments.
Is an LDK Right for Your Lifestyle?
Ask yourself how you actually use your home. Do you cook elaborate meals daily? If yes, the lack of separation might frustrate you. Do you entertain often? If you love hosting friends, the LDK layout is superior. You can chat with guests while preparing food, keeping the energy dynamic and inclusive.
Consider your household composition. Single professionals or couples without children often thrive in LDK spaces. Families with young toddlers might struggle, as the open kitchen exposes little ones to hot surfaces and sharp objects without a physical barrier. However, some parents appreciate the visibility, allowing them to watch kids play in the living area while they cook.
Check the ventilation specs before signing a lease or contract. Look for the exhaust fan capacity and whether the kitchen has access to an external wall or window. A poorly ventilated LDK can become humid and smelly quickly, leading to mold issues on nearby fabrics and walls.
Design Tips for Maximizing LDK Potential
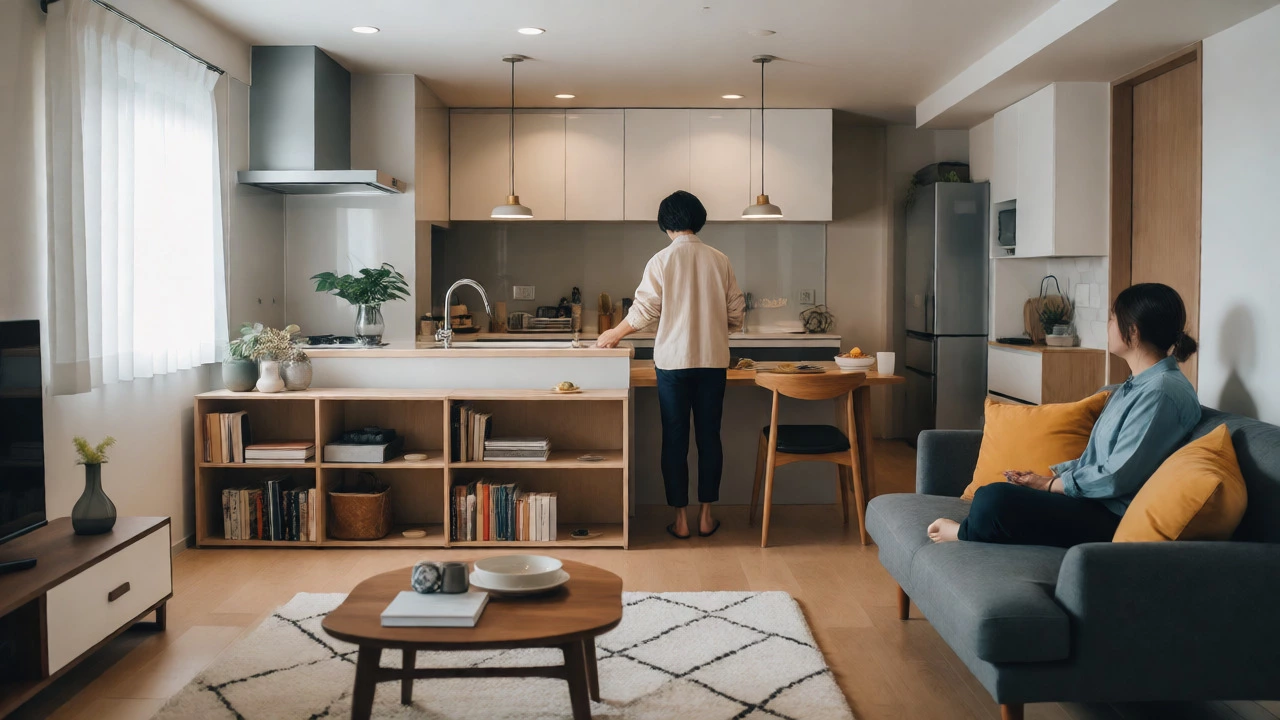
If you choose an LDK apartment, design becomes critical. You need to define zones without building walls. Use rugs to anchor the living area. Place a console table or a low bookshelf behind the sofa to visually separate the living space from the dining zone. Lighting plays a huge role too; use pendant lights over the dining table and ambient lighting in the living area to create psychological boundaries.
Storage solutions must be integrated seamlessly. Since the kitchen is exposed, cabinetry should match the aesthetic of the living room. Handle-less cabinets or sleek finishes help maintain a clean look. Avoid leaving appliances out on counters unless they are stylish enough to be part of the decor.
Color palettes should remain consistent across the open space. Contrasting colors can make the area feel disjointed. Stick to a cohesive scheme that flows from the kitchen cabinets to the living room upholstery. This continuity reinforces the sense of spaciousness that makes LDK apartments desirable.
Does LDK mean the kitchen is open to the living room?
Yes, typically. The defining feature of an LDK layout is the integration of the Living, Dining, and Kitchen areas into one continuous open space. There are usually no full-height walls separating these functional zones, though partial partitions or islands may exist.
Is an LDK apartment cheaper than a standard 2BHK?
Not necessarily. Construction costs might be slightly lower due to fewer internal walls, but market pricing depends on location and finish quality. Often, LDK units command a premium because they are marketed as modern, efficient, and socially oriented designs, particularly in urban centers.
Can I convert a standard 2BHK into an LDK layout?
Sometimes. If the wall between the kitchen and the hall is non-load-bearing, you can remove it to create an open plan. However, this requires professional structural assessment and significant renovation work, including plumbing adjustments and finishing repairs.
How do I manage cooking smells in an LDK apartment?
Invest in a high-quality range hood with good extraction power. Keep windows open during cooking to create cross-ventilation. Using air purifiers with activated carbon filters can also help neutralize odors quickly. Choosing less pungent cooking methods helps too.
Is LDK suitable for families with young children?
It can be, provided safety measures are taken. The open layout allows parents to supervise children playing in the living area while cooking. However, ensure stove tops are safe, knives are stored securely, and floors are non-slip. Some families prefer a semi-open kitchen with a glass partition for added safety.